
 1 / 2
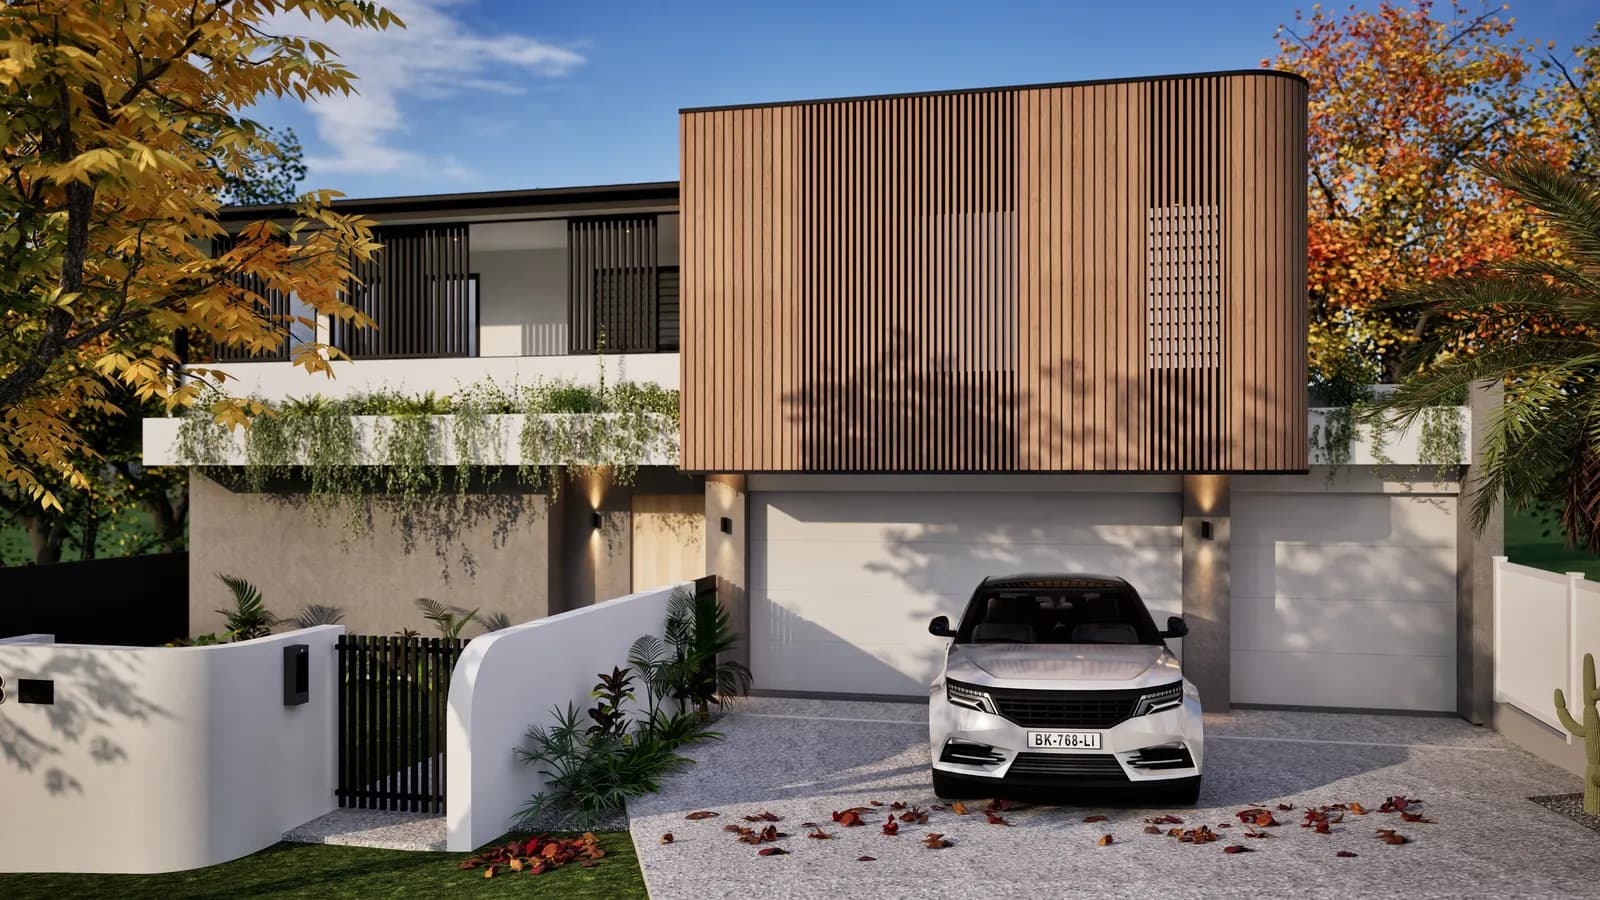
1 / 2Harlock Street
- Double-storey Class 1 residence
- 355 m²
- Full structural design
This architecturally designed home called for wide, uninterrupted spaces: a triple garage, open plan living and large sliding doors opening onto the pool. We kept the structure mainly timber framed and added steel beams only where the long spans and deflection limits needed them. That gave the architect the open layout they wanted without the cost of a heavier structure. A tailored ground floor bracing design kept the building stable while allowing the large glazed openings.
 1 / 11
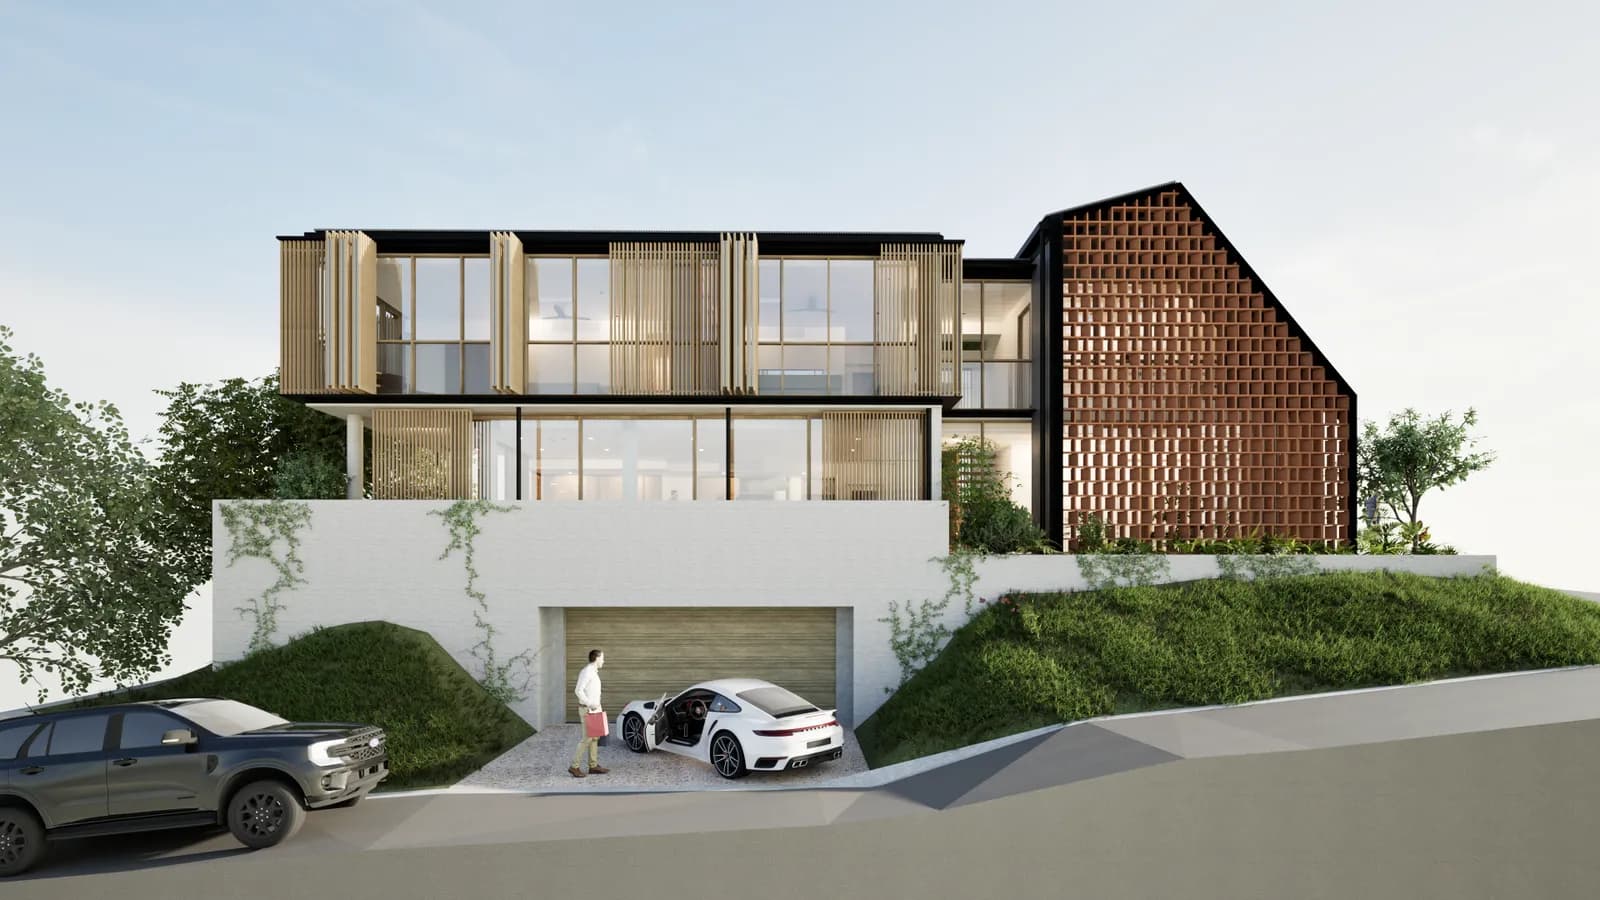
Mountjoy Street
- Luxury concrete-framed residence
- Full structural design
This high-end home combines a basement garage, a lift, a sunken lounge and an almost fully glazed upper floor, all behind a bespoke angled steel and brick feature facade. We designed the primary steel that carries the facade and a core-filled block retention system for the basement, and used slab set-downs to create the sunken lounge. On the upper level, framing is concealed within structural mullions so the glazing stays uninterrupted. Throughout the concrete, we detailed reinforcement around recessed channels that keep the window frames hidden.
 1 / 5
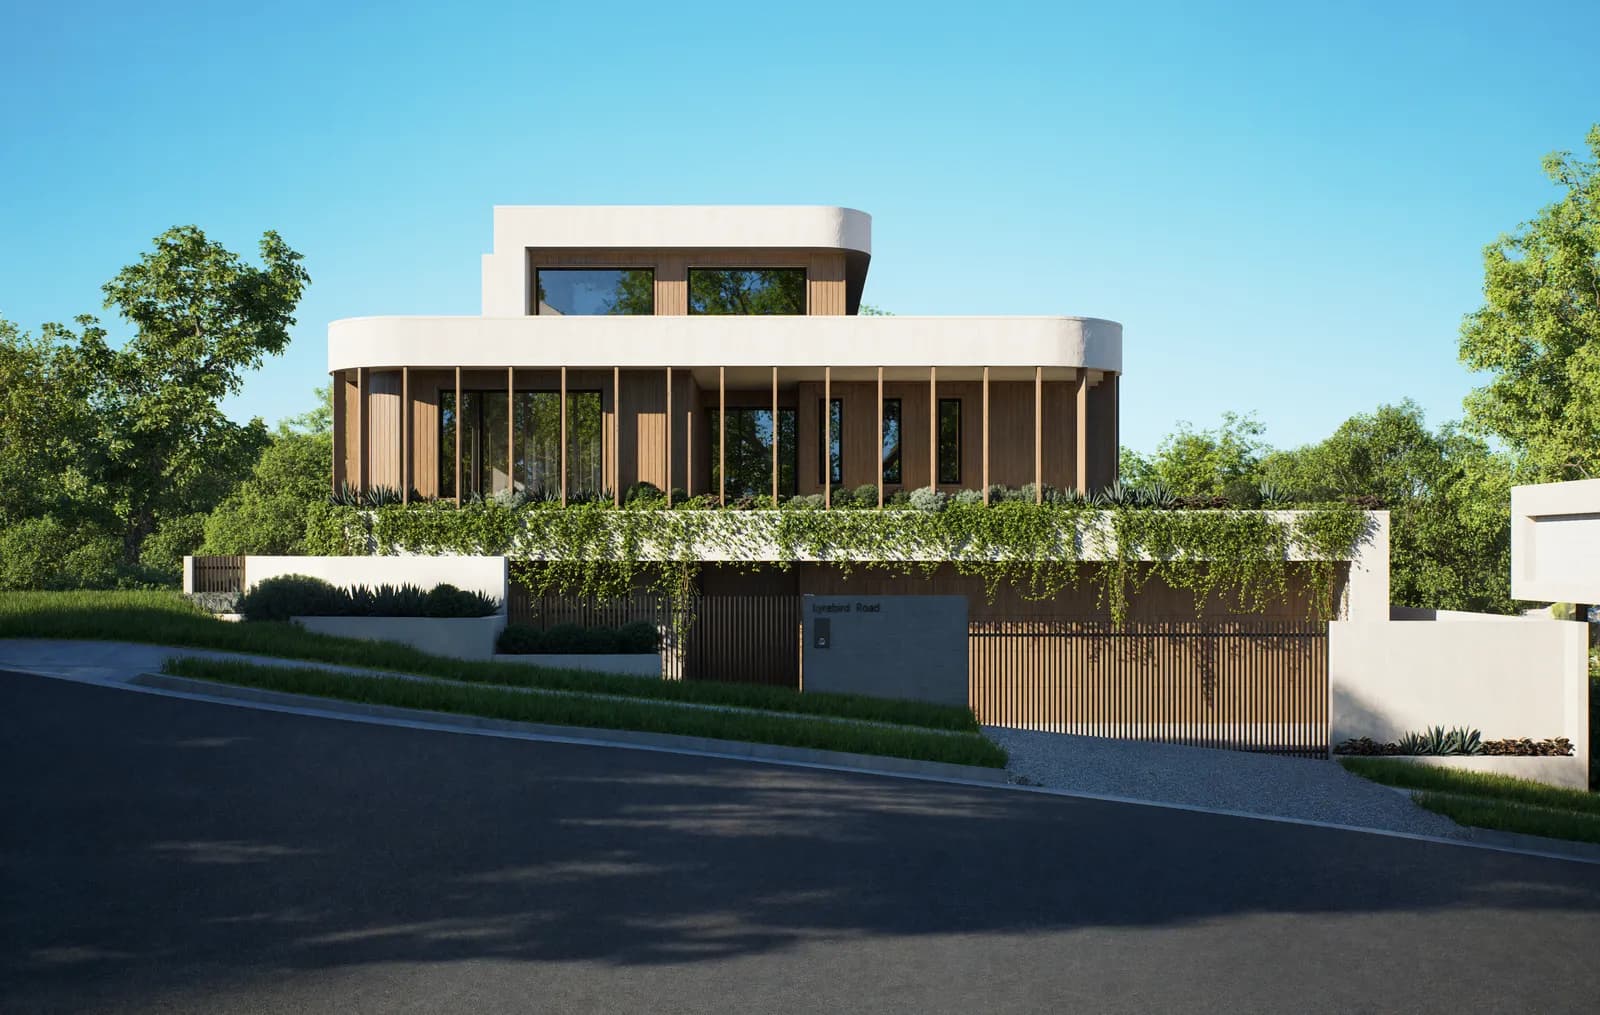
1 / 5Sky Ridge
- Architectural residence with two pools
- Full structural design
Set high on a mountain with a high wind rating, this L-shaped home has a pool on its upper terrace, curved edges, cantilevered balconies with planters and a double-height foyer. We designed a hybrid structure: a concrete slab supports the upper pool and block walls brace the building against wind loads. The remaining suspended floors use light gauge steel framing and timber joists to keep the build economical. Transfer structures carry the walls that shift between levels, so the architect's form is kept intact.
 1 / 2
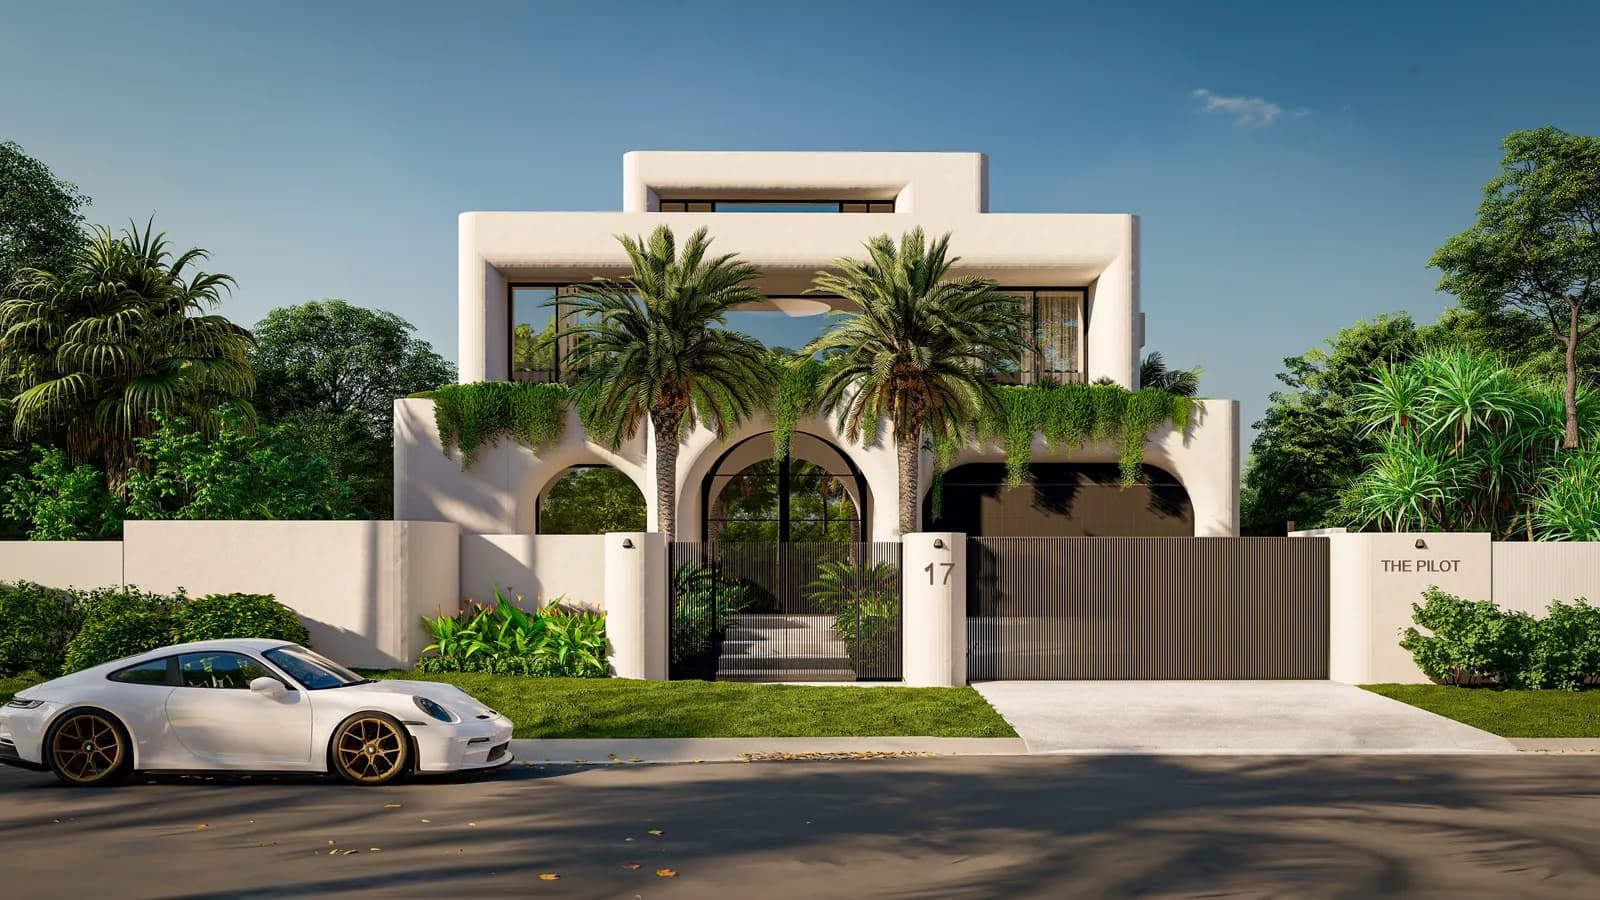
1 / 2The Pilot
- Waterfront concrete residence
- Structural design, inspections and construction support
This canal-front home has a suspended glass-bottom pool at level one, a rooftop entertainment area and an in-ground pool below. Sitting outside the NCC Deemed-to-Satisfy provisions, the glass-bottom pool was designed in line with the project's performance solution, using multiple layers of glazing for safety and compliance. Screw piles handle the sandy canal site, and a dedicated bracing and tie-down design resists the high wind loads. We joined the project partway through design and carried it through to completion, with inspections and RFI support for the builder and design team.
 1 / 3
1 / 3Tahiti
- Canal-front concrete residence
- Full structural design
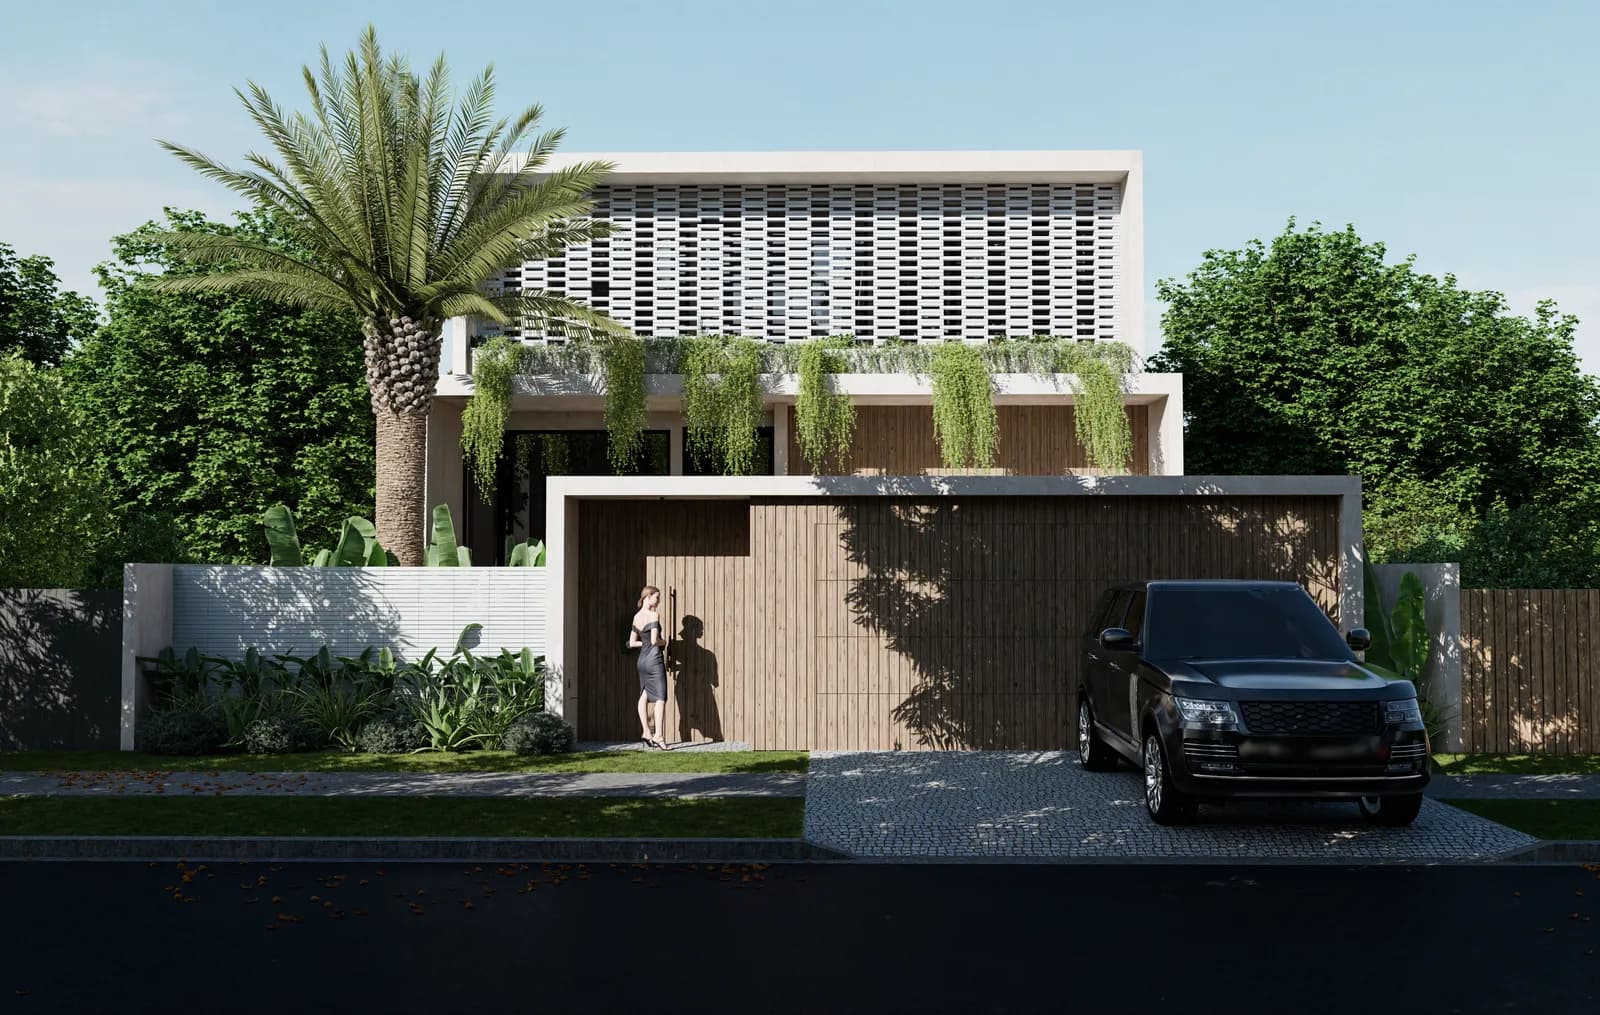
This two-storey home sits on a Bondek suspended slab over a water storage undercroft, supported on screw piles in sand next to an existing sewer line. We designed the in-ground and upper-level pools, and retaining and core-filled block walls for the level changes to the gatehouse and carport. Transfer structures allow large open spans, and we detailed glazing rebates into the concrete for waterproofing and big windows. A concrete roof with skylights completes the design.
 1 / 3
1 / 3Weatherly
- Large concrete residence
- Approx. 998 m²
- Full structural design
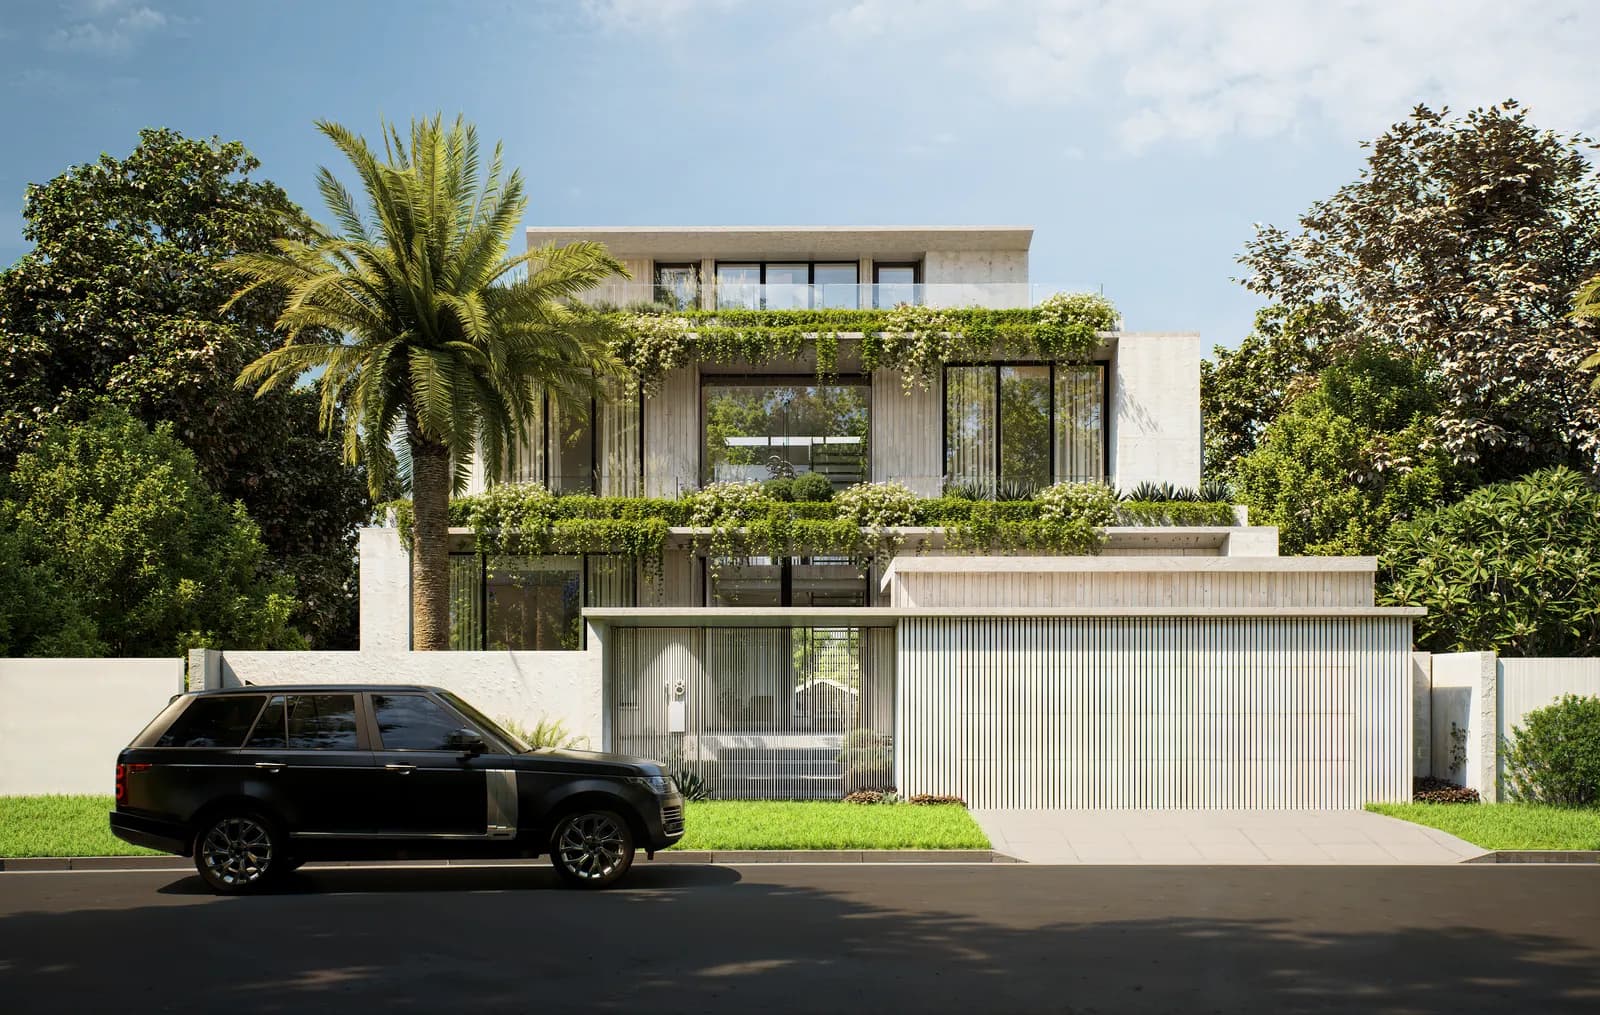
At close to 1,000 m², this is a substantial home, with a rooftop entertainment area, a wet-edge in-ground pool, an upper-level pool, voids and concrete stairs. Its signature feature is the tapered cantilevered slab edges, which needed careful reinforcement detailing to deliver the fine architectural profile. Transfer structures throughout give the architect an open, flexible layout. We also designed retaining walls for the level changes and planters wrapping the building.