
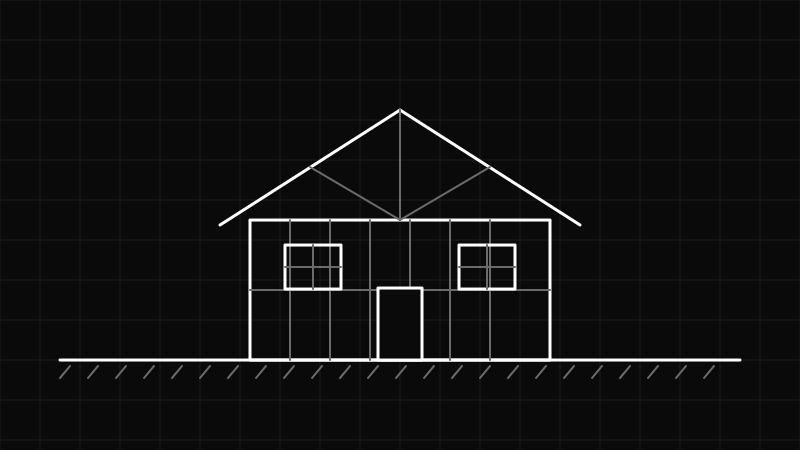
New Homes
Complete structural design for new residential construction and architecturally designed homes
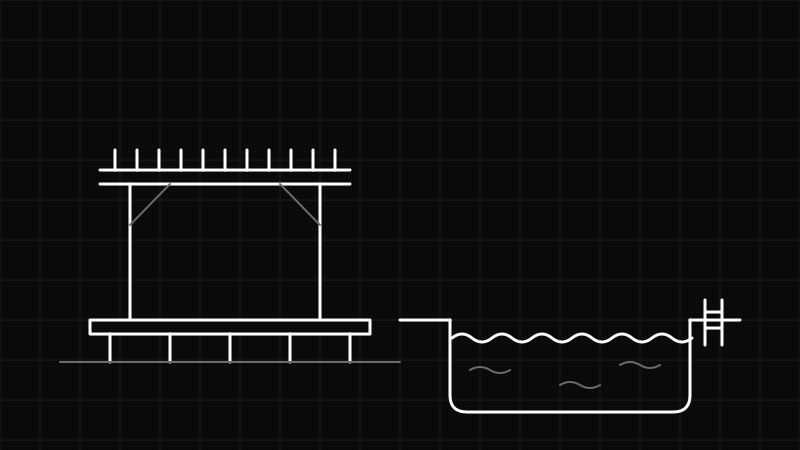
- Structural design of timber framed construction
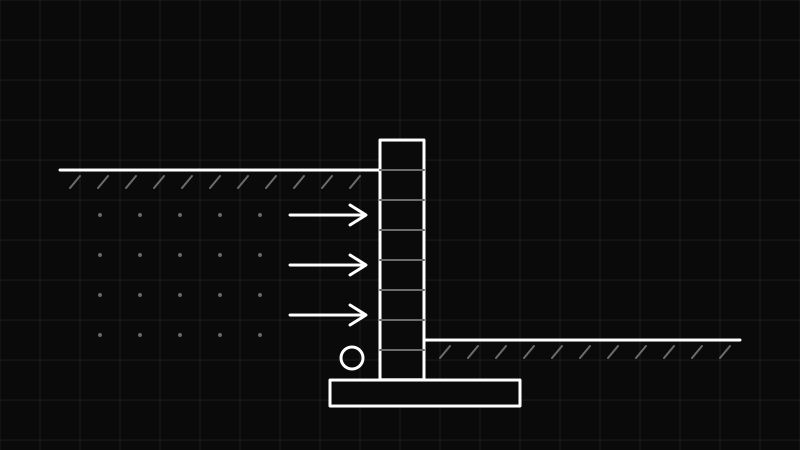
- Reinforced concrete home design
- Class 1 & Class 10 engineering design and consultation
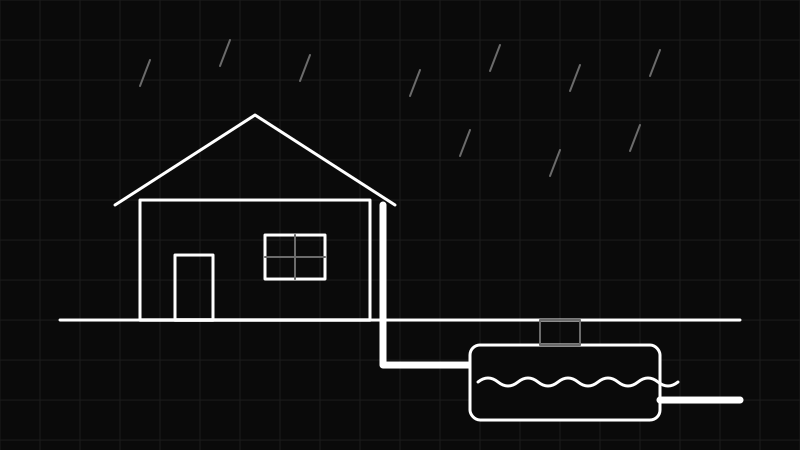
- Engineering services for new builds
- Glazing design
- Window design and structural certification
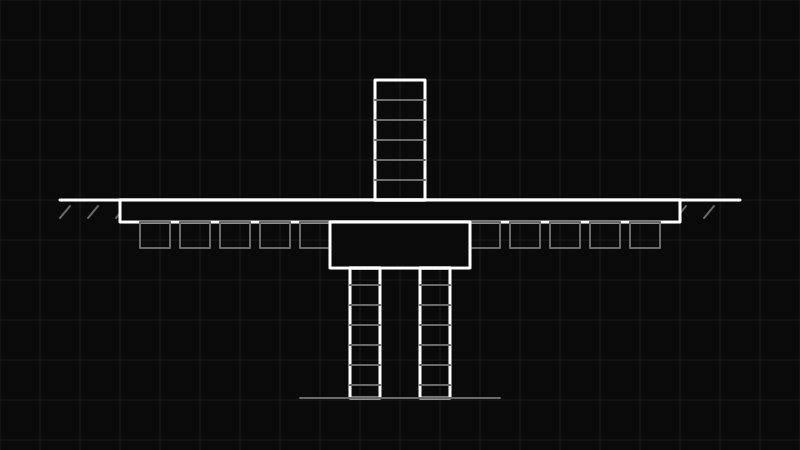
Reports, Certification & Approvals
Documentation for councils, insurers, lenders and legal matters
- Engineering certification, RPEQ certification, Reg 126a and Reg126b
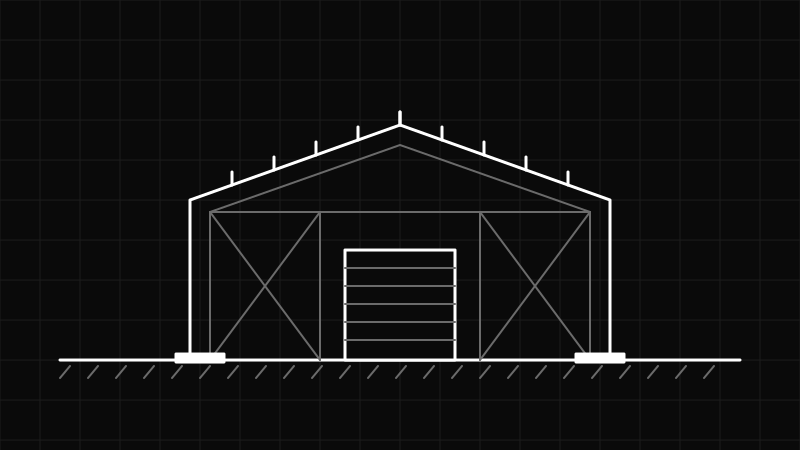
- Structural adequacy reports
- Retrospective structural engineering approval
- Insurance reports
- Expert witness reports
- Pre-development and pre-purchase consultations
Our Process
A streamlined approach that ensures quality results and client satisfaction
01
Consultation
Initial meeting to understand your project requirements and site conditions
02
Design & Analysis
Detailed structural design with load calculations and safety analysis
03
Documentation
Complete engineering drawings and specifications for council approval
04
Support
Ongoing support during construction and final inspection services